Deck Railing Code Requirements and Modern Design Ideas: The Complete 2026 Guide
Reading time: 14 minutes
So you’ve finally decided to build or renovate that deck. You’ve got the vision — maybe a sleek glass panel system overlooking your backyard, or classic wrought iron that echoes your home’s architectural character. Then reality hits: what are the actual code requirements? And how do you make compliance look beautiful rather than bureaucratic?
You’re not alone in feeling overwhelmed. According to the North American Deck and Railing Association (NADRA), over 2.3 million deck projects are completed annually in the United States, and roughly 40% of homeowners cite railing code confusion as a top source of project delays. The good news? Understanding deck railing codes isn’t as intimidating as it sounds — and modern design has evolved dramatically to make compliance genuinely attractive.
This guide walks you through every critical requirement, balances that with inspiring design trends shaping 2026, and gives you a practical roadmap to build something both safe and stunning.
Table of Contents
- Why Deck Railing Codes Actually Matter
- IRC 2024 Code Requirements: The Core Standards
- Height, Spacing, and Load Requirements Explained
- Material Compliance Across Railing Systems
- Modern Design Trends Dominating 2026
- Railing Systems Compared: Code vs. Aesthetics vs. Cost
- Real-World Examples: When Code Meets Design
- 3 Common Compliance Challenges (and How to Solve Them)
- Frequently Asked Questions
- Your Deck Railing Roadmap: Next Steps
Why Deck Railing Codes Actually Matter
Let’s be direct: deck railing codes exist because people have been seriously hurt. The Consumer Product Safety Commission (CPSC) reported approximately 224,000 deck-related injuries in 2025 requiring emergency room visits — and a significant portion involved railing failures. These aren’t just statistics. They’re neighbors, grandparents at backyard barbecues, and kids leaning against a fence that wasn’t built to bear weight.
Beyond the safety imperative, there are serious financial and legal consequences to ignoring code requirements. A non-compliant deck can:
- Void your homeowner’s insurance policy in the event of an accident
- Result in mandatory demolition orders from your local building department
- Reduce your home’s resale value or block a sale entirely
- Create personal liability if a guest is injured
Here’s the straight talk: compliance isn’t the enemy of good design — it’s the foundation of it. The most beautiful deck in the neighborhood is worthless if it’s structurally unsafe or forces you into a legal battle three years after construction.
IRC 2024 Code Requirements: The Core Standards
The baseline for deck railing construction in the United States comes from the International Residential Code (IRC), currently operating under the 2024 edition with many jurisdictions already planning adoption cycles through 2026–2027. Most local building codes either adopt the IRC directly or use it as a minimum standard, sometimes with stricter local amendments.
Pro Tip: Always check your specific municipality’s adopted code version before breaking ground. A county in California may still operate on a 2021 IRC cycle while simultaneously enforcing California-specific amendments that exceed IRC minimums.
When Is a Railing Required?
Under IRC Section R507.3, guards (the technical term for railings in code language) are required on any deck surface that is 30 inches or more above grade. This measurement is taken from the deck surface to the ground directly below. It’s one of the most commonly misunderstood triggers — many homeowners assume a short drop doesn’t require a railing, only to discover during inspection that their 28-inch raised patio technically needs one due to a slope in the yard pushing the measurement past 30 inches at one corner.
Stair Handrails vs. Deck Guards: Understanding the Difference
This distinction matters enormously for both design and compliance:
- Guards (deck perimeter railings) prevent people from falling off elevated surfaces. They require specific height minimums, balusters, and load-bearing capacity.
- Handrails (on stairways) provide graspable support during movement. They have graspability requirements — specifically, a cross-section that a hand can wrap around — that guards are not required to meet.
You can have a guard that doubles as a handrail if it meets both sets of requirements, but a purely decorative top rail that doesn’t meet graspability standards cannot serve as a code-compliant stair handrail. Many homeowners discover this distinction during inspection when their beautiful flat-top cap rail fails the handrail test.
Height, Spacing, and Load Requirements Explained
Let’s get into the specific numbers that govern your railing installation. These are non-negotiable minimums under the 2024 IRC:
Height Requirements
- Decks under 6 feet above grade: Minimum guard height of 36 inches
- Decks 6 feet or more above grade: Minimum guard height of 42 inches
- Stair handrails: Must be between 34 and 38 inches measured vertically from the stair nosing
Height is measured from the deck surface to the top of the rail. If your deck uses composite decking with a slight crown, measurement starts from the finished surface level, not the framing below.
Baluster Spacing: The 4-Inch Rule
The most cited code requirement in deck construction: no opening in the railing system can allow passage of a 4-inch sphere. This rule exists specifically to prevent young children from getting their heads caught between balusters — a real and documented danger.
In practice, this means:
- Vertical balusters must be spaced no more than 4 inches on center (accounting for baluster width)
- The gap between the bottom rail and deck surface cannot exceed 4 inches
- Horizontal rails must not create ladder-like climbing opportunities (many jurisdictions restrict horizontal balusters specifically for this reason)
The stair exception: On stair sections, the sphere test tightens to 4⅜ inches (roughly 4.375 inches) to account for the angled geometry of stair baluster placement.
Structural Load Requirements
Guards must be designed to resist a 200-pound concentrated load applied at any point in any direction, per IRC Section R507.3.3. The top rail must handle a 50-pound per linear foot load applied in any direction. These aren’t theoretical — they reflect the force of a person stumbling into or leaning heavily against the railing.
Post connections are often where DIY projects fail load requirements. Surface-mounted post bases (lag-bolted to the rim joist face) are significantly less structurally capable than through-bolted post bases or posts integrated into the framing system. When in doubt, have a structural engineer review your post connection method — it’s a relatively inexpensive consultation that can save significant headaches at inspection.
Material Compliance Across Railing Systems
Not every material performs equally in code compliance scenarios. Here’s a practical breakdown of the major railing materials available in 2026:
Wood
Traditional pressure-treated lumber remains code-compliant and widely used. The key requirement: wood members used as guards must be 2-inch nominal lumber minimum for top rails, and balusters must meet load requirements. Natural wood requires ongoing maintenance, and untreated wood in structural applications is not permitted. Redwood and cedar offer natural rot resistance but still benefit from sealing.
Composite
Composite railing systems have exploded in popularity, now representing approximately 38% of new residential railing installations in 2026, according to industry tracking data. Systems from manufacturers like Trex, TimberTech, and AZEK come with ICC (International Code Council) evaluation reports that pre-certify their compliance — a significant advantage during inspection.
Aluminum
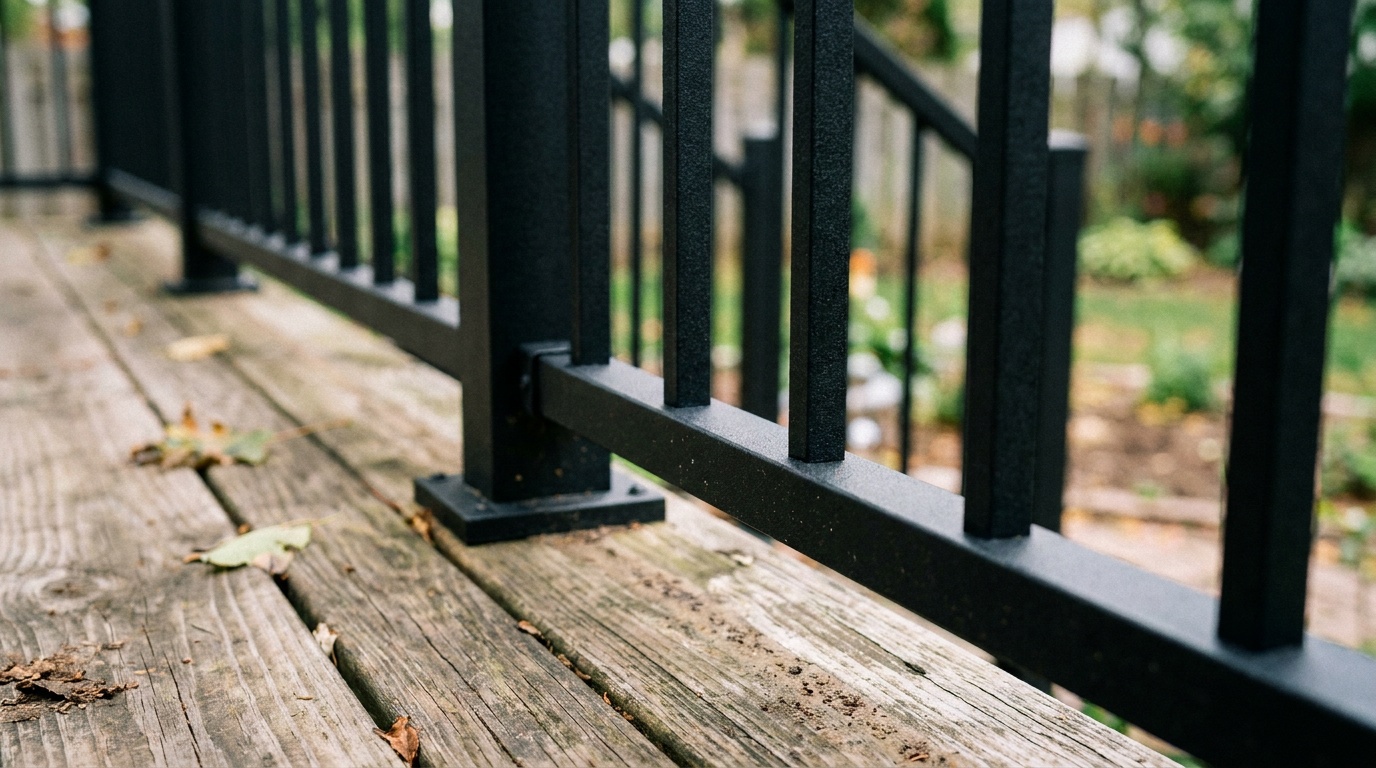
Powder-coated aluminum systems offer excellent corrosion resistance, making them ideal for coastal environments. Most commercial-grade aluminum systems carry comprehensive code certifications. Structural integrity exceeds wood in most load scenarios, though thermal expansion must be accounted for in installation.
Glass
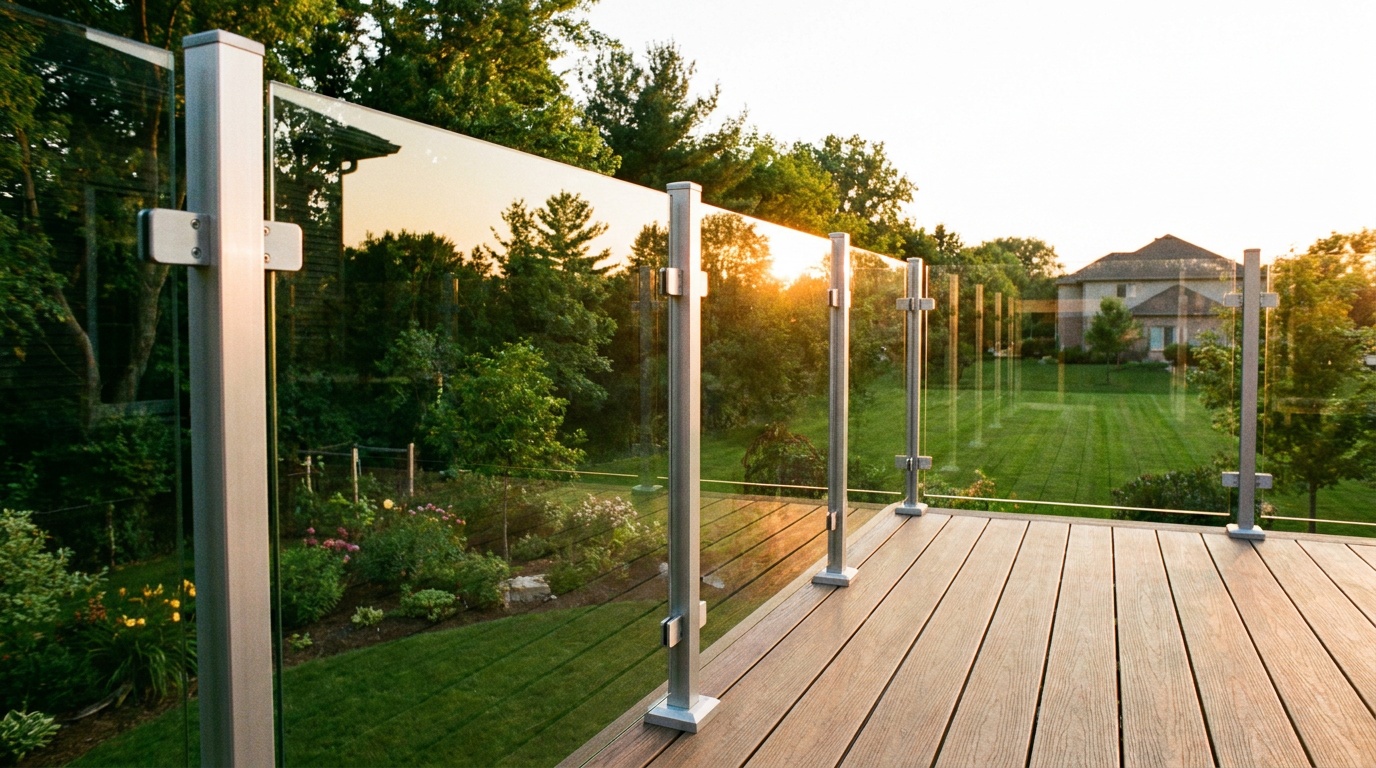
Tempered or laminated safety glass panels have become a dominant aesthetic choice in 2026. IRC requires glass used in guards to be safety glazing meeting ASTM C1048 or equivalent. Panel systems must be engineered to meet load requirements through their mounting hardware — the glass itself typically handles wind load while the frame and post system bears structural loads.
Cable
Stainless steel cable systems remain popular for their minimalist aesthetic. The 4-inch sphere rule still applies — under tension, cables must be spaced to prevent a 4-inch sphere from passing. Cable tension must be maintained throughout service life; some jurisdictions require a minimum tension specification in installation documentation.
Modern Design Trends Dominating 2026
Code compliance establishes the floor, but design raises the ceiling. The railing market in 2026 has matured dramatically, offering homeowners more ways to express architectural identity without sacrificing safety.
Glass Panel Systems: Unobstructed Views as a Design Philosophy
The shift toward frameless and semi-frameless glass railing systems continues to accelerate. In premium residential markets, glass railings now appear in over 52% of new deck builds over $50,000, according to the 2025 NADRA State of the Industry Report. The appeal is obvious: you invested in a view, and a traditional baluster system fragments it. Glass preserves sight lines entirely.
Modern systems use ¾-inch tempered laminated panels mounted in aluminum base channels or standoff fittings. The result is a near-invisible barrier that meets all structural requirements while visually expanding the space. Design-forward homeowners in 2026 are pairing glass panels with mixed-material top rails — typically a warm wood or brushed bronze aluminum cap that provides visual contrast against the transparent panels.
Mixed-Material Compositions
Single-material railings feel dated in 2026. The trend is thoughtful material mixing: a steel post system with cable infill and a hardwood top rail, or aluminum structural posts paired with glass panels and a composite cap. This approach allows each material to do what it does best — steel for structure, glass or cable for transparency, warm materials for tactile comfort at the top rail where hands naturally land.
Horizontal Composite Boards
Where local codes permit horizontal infill (many don’t due to climbability concerns for children), wide horizontal composite boards create a striking, contemporary aesthetic that references board-and-batten siding patterns. When used, these systems typically incorporate a middle rail to reduce panel height and prevent the top-to-bottom horizontal spans that would create a climbing hazard.
Dark and Moody Finishes
The powder-coat color palette has shifted dramatically. Matte black remains dominant, but deep forest greens, slate grays, and bronze tones are emerging strongly in 2026. These darker finishes recede visually, making the railing feel less obtrusive while creating an elegant frame for the landscape beyond.
Railing Systems Compared: Code vs. Aesthetics vs. Cost
| Railing System | Code Compliance Ease | Aesthetic Rating | Cost per Linear Foot (2026) | Maintenance Level |
|---|---|---|---|---|
| Pressure-Treated Wood | High | Traditional/Moderate | $18–$35 | High |
| Composite (PVC/Wood Blend) | Very High (ICC certified) | Modern/High | $45–$80 | Low |
| Aluminum (Powder-Coated) | Very High | Contemporary/High | $55–$95 | Very Low |
| Glass Panel System | Moderate (requires engineering) | Premium/Very High | $110–$200 | Low (cleaning only) |
| Stainless Steel Cable | Moderate (tension maintenance) | Minimalist/Very High | $75–$130 | Low–Moderate |
Railing Popularity by Installation Type in 2026
Based on NADRA 2025–2026 industry data, here’s how railing system choices break down for new residential deck builds:
Real-World Examples: When Code Meets Design
Case Study 1: The Seattle View Home — Glass Railings and Strict Local Codes
In 2025, a homeowner in the Pacific Heights neighborhood of Seattle undertook a full deck replacement on a property with a 14-foot drop to the slope below. The project required 42-inch guards per IRC, but the local jurisdiction also mandated engineered stamped drawings for any glass railing system exceeding 8 feet in linear length.
The homeowners chose a semi-frameless glass panel system with stainless steel standoffs and an IPE hardwood top cap. The engineering requirement — often seen as a bureaucratic hurdle — actually forced the designer to optimize post spacing for maximum structural efficiency, resulting in fewer visual interruptions to the view than the standard-kit approach would have produced. Total cost: $22,000 for 110 linear feet. Permit approval came through in 14 days because the documentation was comprehensive from the start.
Lesson: Engaging an engineer early isn’t a concession — it’s a design tool that often produces better aesthetic outcomes.
Case Study 2: The Nashville Suburban Deck — Composite on a Budget
A Nashville family in 2026 replaced aging, rotting wood railings on a 400-square-foot deck with a Trex Transcend composite railing system in “Classic White” with square balusters. The deck sat at 34 inches above grade — just above the 30-inch trigger, just below the 42-inch height requirement threshold.
The project came in at $6,800 installed, passed inspection on the first visit, and dramatically refreshed the home’s exterior appearance. The family chose composite specifically for the low maintenance profile — they had repainted and re-stained their previous wood railing every 2–3 years for over a decade.
Lesson: The right material for your lifestyle matters as much as the right material for your design vision. Factor in 10-year total cost of ownership, not just installation cost.
3 Common Compliance Challenges (and How to Solve Them)
Challenge 1: Post Connection Failures at Inspection
This is the single most common inspection failure point for DIY deck railing projects. Surface-mounted post bases attached to rim joists with face screws consistently fail the 200-pound load test. The solution: Use through-bolted post bases with washers and nuts on the interior face, or integrate posts into the deck framing before decking is installed. For retrofit situations, structural post base systems with multiple 1/2-inch through-bolts can achieve code-compliant connections even post-construction.
Challenge 2: The Baluster Gap Problem on Stair Transitions
When deck railings transition to stair sections, the angled geometry creates openings that don’t exist on flat deck sections. Baluster spacing that works perfectly on a level run can produce oversized gaps at the top of the stair due to the triangular void created by the angle. The solution: Always use a stair baluster layout tool before cutting, and plan for the angled bottom cut that allows balusters to sit plumb (vertical) on a sloped stair rail. Some manufacturers produce stair-specific baluster kits with angled base hardware.
Challenge 3: Local Code Variations
A homeowner who built a horizontal cable railing on a deck in Austin, Texas in 2024 discovered when selling their home in 2026 that the buyer’s inspection flagged it — not because it was non-compliant with the IRC, but because the local jurisdiction had adopted a specific amendment restricting horizontal infill elements to commercial and multi-family projects. The railing had to be replaced as a condition of sale. The solution: Before finalizing any design, call your local building department and ask specifically about amendments to the current IRC adoption. A 15-minute phone call can save thousands in remediation costs.
Frequently Asked Questions
Does a ground-level deck need railings?
Under the IRC, guards are only required when a deck surface is 30 inches or more above grade. A true ground-level deck — one that sits just a few inches above the soil — does not legally require a perimeter railing. However, even non-required railings can serve important functional and aesthetic roles. If your ground-level deck is adjacent to a steep slope where the drop on one side exceeds 30 inches, that specific edge requires a guard even if the majority of the deck does not.
Can I use horizontal balusters on my deck railing?
It depends entirely on your local jurisdiction’s adopted code amendments. The 2024 IRC does not explicitly prohibit horizontal infill elements in residential applications, but many local building departments have adopted amendments that restrict horizontal balusters because they create a ladder-like climbing surface accessible to young children. Before designing a horizontal baluster system, contact your local building department for clarification. If horizontal elements are permitted, most designers recommend incorporating a middle rail that breaks the continuous horizontal run to reduce climbability.
What’s the minimum post spacing for deck railings?
The IRC does not specify a maximum post spacing directly as a singular number — instead, post spacing is a function of the structural system’s ability to meet load requirements (200-pound concentrated load, 50 pounds per linear foot). In practice, most engineered railing systems are designed for 4 to 6 feet on center post spacing. For glass panel systems specifically, post spacing is typically 4 to 5 feet to manage panel size and wind load. For cable systems, shorter post spacing (4 feet) is generally required on longer horizontal runs to prevent cable sag and maintain the required 4-inch sphere clearance under load.
Build It Right: Your Deck Railing Action Plan
You’ve now got the knowledge framework — let’s turn it into a practical sequence that gets your project from concept to compliant completion without unnecessary delays or costly surprises.
Here’s your step-by-step roadmap:
- Confirm your local code version first. Call your building department, ask which IRC cycle they’ve adopted, and request any local amendments. Do this before spending a dollar on materials or an hour on design. This single step eliminates the most common project-killing surprises.
- Measure your deck height carefully. Measure from deck surface to grade at multiple points, especially on sloped lots. Know whether your project triggers the 30-inch guard requirement and whether any portion triggers the 42-inch height standard.
- Choose your material based on 10-year total cost. Don’t optimize purely for installation cost. Factor in maintenance, typical lifespan in your climate, and the likelihood of local code acceptance (pre-certified composite and aluminum systems reduce inspection friction significantly).
- Address post connections in your design phase. Determine your post connection method before selecting any railing system. If retrofitting to existing framing, consult a structural engineer. This is a $200–$400 investment that regularly saves $3,000–$10,000 in remediation.
- Submit complete permit documentation. Include engineering reports for glass systems, product spec sheets with ICC evaluation report numbers, and a clear framing diagram showing post locations and connections. Complete applications get faster approvals — in most jurisdictions in 2026, complete residential permit applications are approved within 10–15 business days.
The broader trend here is worth noting: building codes are becoming more prescriptive and regionally sophisticated, not less. The 2027 IRC cycle is expected to introduce expanded provisions for smart railing systems with integrated lighting and sensor technology — areas where code currently lags dramatically behind available products. Getting deeply familiar with how code structures work now positions you to navigate those changes confidently.
You’re not just building a railing — you’re defining the edge of your outdoor living space, the frame through which you experience your property. That edge deserves both rigorous engineering and genuine design intention. So here’s the question worth sitting with: is your current railing concept one you’d still love in 10 years, or are you defaulting to familiar when you could be building something remarkable?
Article reviewed by Gary Kowalski, Structural Demolition & Load-Bearing Analysis Expert, on May 4, 2026