Small Backyard Transformation Ideas for Compact Outdoor Living
Reading time: 12 minutes
You’ve been staring at that narrow strip of grass behind your house for months now, haven’t you? Maybe it’s a concrete slab with a forgotten potted plant in the corner, or a patchy lawn that feels more like a burden than a blessing. Here’s the straight talk: a small backyard isn’t a limitation — it’s an invitation to design something intentional.
In 2026, urban living means more people than ever are working with compact outdoor spaces. According to the National Association of Realtors’ 2025 Housing Trends Report, the median backyard size for newly built urban homes has shrunk to just 1,200 square feet — down 18% from a decade ago. And yet, outdoor renovation spending hit a record $62 billion in the U.S. in 2025, proving that homeowners aren’t giving up on their outdoor dreams. They’re simply thinking smarter.
Whether you have a 200-square-foot patio or a narrow 15-foot-wide yard, this guide walks you through proven transformation strategies, real case studies, and practical design tools to help you turn even the tiniest outdoor space into a functional, beautiful retreat.
Table of Contents
- Why Small Spaces Can Win Big
- Assessing Your Space Before You Spend a Dollar
- Zoning for Function: Divide and Conquer
- Vertical Thinking: Go Up, Not Out
- Furniture and Layout Strategies That Actually Work
- Greenery and Planting in Tight Quarters
- Lighting and Ambiance for Small Outdoor Spaces
- Real-World Transformations: Two Case Studies
- Budget Comparison: What Homeowners Are Spending in 2026
- Transformation Options at a Glance
- Frequently Asked Questions
- Your Backyard Blueprint: Next Steps
Why Small Spaces Can Win Big
There’s a persistent myth in home design that more square footage automatically equals more enjoyment. Landscape architects and interior designers have been pushing back on this idea for years — and in 2026, the data finally backs them up.
A 2025 survey by the American Society of Landscape Architects (ASLA) found that 73% of homeowners who undertook compact outdoor renovations reported higher satisfaction with their finished space than those who renovated large backyards. Why? Because smaller spaces force intentionality. Every element has to earn its place. There’s no room for filler — only purpose.
“The best outdoor rooms I’ve ever designed were under 400 square feet,” says landscape architect Maya Chen, founder of Compact Grounds Studio in Portland. “Small spaces demand creativity. They push you to solve problems elegantly instead of throwing square footage at them.”
Small backyards also tend to cost significantly less to maintain, are easier to landscape cohesively, and — critically — can be fully transformed with a modest budget. That’s a genuine competitive advantage, not a consolation prize.
Assessing Your Space Before You Spend a Dollar
Before you browse a single furniture catalog or plant nursery, you need a clear-eyed inventory of what you’re working with. Skipping this step is the single most expensive mistake small backyard owners make.
The Four Dimensions of a Backyard Assessment
Think of your backyard assessment across four key dimensions. Getting these right transforms your planning from guesswork into strategy:
- Dimensions and Flow: Measure the exact square footage. Map out where doors, windows, and neighbor sight lines are. Identify natural traffic paths — where do people naturally walk when they step outside?
- Sun and Shade Patterns: Spend a full day tracking sunlight movement. A south-facing 200-square-foot patio can support a dining area and herb garden. A north-facing equivalent might be better suited to a shaded reading nook with ferns and hostas.
- Existing Infrastructure: Note the location of outdoor outlets, water spigots, gas lines, drainage channels, and load-bearing walls or fences. These dictate where certain features can realistically go.
- Privacy and Sightlines: Where can neighbors see in? Where are the visual focal points? Privacy drives many small-yard decisions, and it’s cheaper to design around it than to fix it as an afterthought.
Quick Scenario: The 300-Square-Foot Reality Check
Imagine you have a 15-by-20-foot backyard — roughly the size of a large living room. At first glance, it feels impossibly small for any meaningful outdoor living. But break it down: a 10-by-10-foot dining area leaves you with 200 square feet. That’s enough for a narrow garden border, a small fire feature, and a vertical herb wall. Suddenly, you have three distinct zones in a space you thought was too small for even one.
Pro Tip: Use free apps like iScape or Planter (both updated with AI-assisted design features in early 2026) to sketch your space digitally before committing to any physical changes. This alone can save hundreds of dollars in trial-and-error purchases.
Zoning for Function: Divide and Conquer
The secret weapon of professional landscape designers working with compact spaces is zoning — the deliberate division of a small area into distinct functional pockets. Rather than treating your backyard as a single undifferentiated space, you give different areas specific purposes. This creates visual depth and practical utility that makes even a tiny yard feel generous.
Common zones for compact backyards in 2026 include:
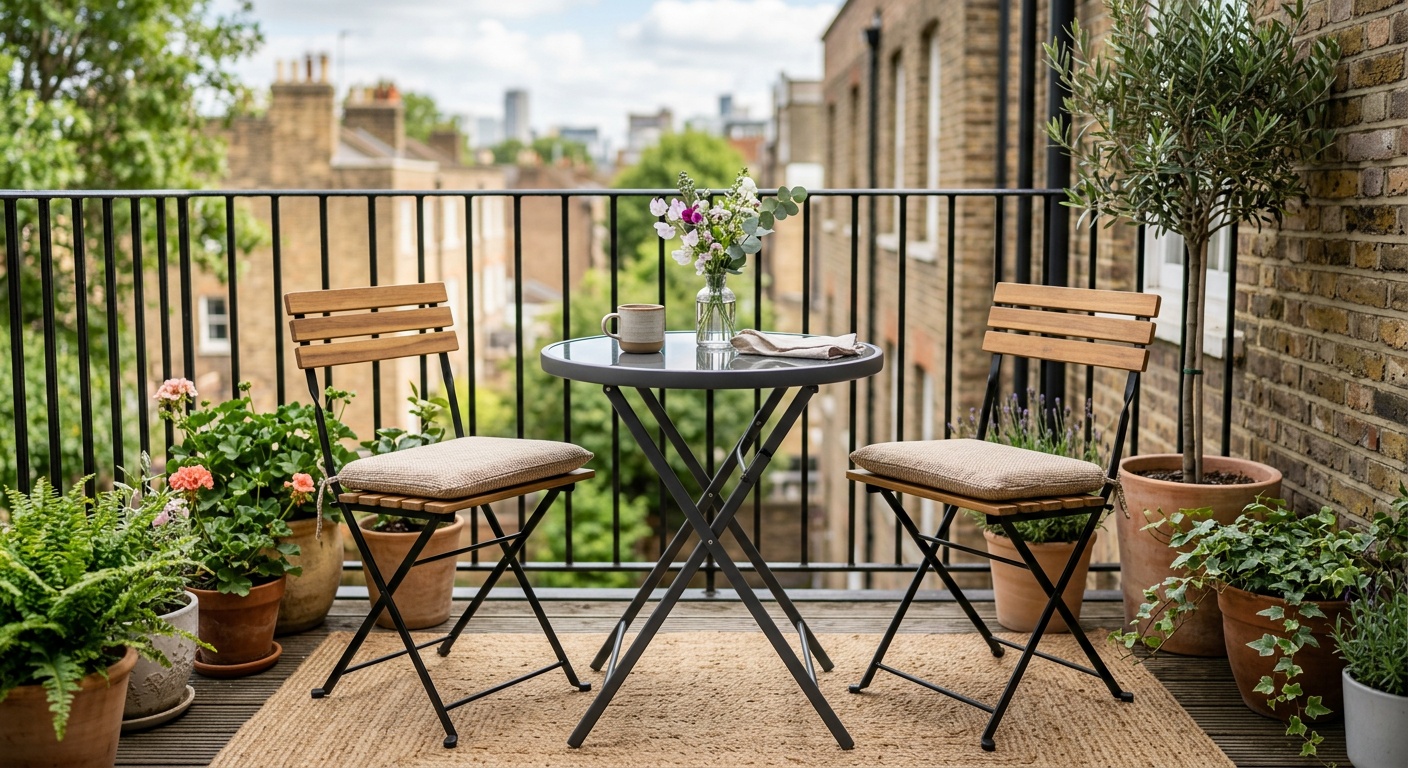
- The Social Zone: A dining or lounging area, typically near the door for easy access from the kitchen. Even a 2-person bistro table with fold-flat chairs qualifies.
- The Green Zone: Dedicated planting areas — raised beds, border gardens, or container clusters — that introduce nature and softness.
- The Utility Zone: Storage, composting, bike parking, or tool sheds. Often overlooked in design planning, but critical to keeping the social zones uncluttered.
- The Quiet Zone: A hammock corner, a single reading chair, or a meditation space. In 2026, with remote work still prevalent, outdoor quiet zones have become one of the top-requested backyard features according to Houzz’s annual renovation report.
Zoning doesn’t require physical walls or barriers. You can define zones using changes in flooring material (gravel versus decking), different lighting levels, or simply the placement of a rug and a potted plant. The human brain naturally reads these cues as distinct spaces.
Vertical Thinking: Go Up, Not Out
When horizontal square footage is limited, the most transformative move you can make is to start thinking vertically. This is where small backyards genuinely outperform large ones in design flexibility.
Vertical Garden Structures
Vertical gardens — sometimes called living walls — have moved firmly into mainstream accessibility by 2026. Pre-built modular systems from brands like Plantwall Pro and GardenGrid now start at around $180 for a 4-by-6-foot panel, and self-watering versions with Bluetooth moisture sensors are widely available at major retailers. A single 4-foot vertical garden panel can hold the planting equivalent of a 12-square-foot ground garden bed.
Beyond aesthetics, vertical plantings serve multiple functions simultaneously: they provide privacy screening, reduce ambient temperature through evapotranspiration (a meaningful benefit as urban heat island effects intensified through 2025), and muffle sound — particularly valuable in urban and suburban settings.
Overhead Structures and Pergolas
Pergolas, shade sails, and overhead trellises add a crucial third dimension to compact yards. A pergola over a small dining area does something almost magical: it psychologically defines the space as a “room” without consuming any floor area. Climbing plants like clematis, jasmine, or wisteria can be trained up the supports, adding greenery without sacrificing ground space.
In 2026, lightweight aluminum pergola kits — many designed for DIY assembly — have become highly cost-effective, with quality options available from $350 to $900 for compact 10-by-10-foot structures. These represent one of the highest-impact-per-dollar investments available to small backyard owners.
Wall-mounted shelving, hanging planters, and espalier-trained fruit trees (grown flat against a fence or wall) are additional vertical strategies worth considering. Espalier trees in particular have surged in popularity — the RHS (Royal Horticultural Society) reported a 34% increase in espalier fruit tree sales in 2025, driven almost entirely by urban gardeners.
Furniture and Layout Strategies That Actually Work
Outdoor furniture selection is where many small backyard transformations go wrong — not because homeowners choose ugly pieces, but because they choose oversized ones. A full 6-person teak dining set might look beautiful in a showroom, but in a 300-square-foot backyard, it becomes an obstacle course.
The guiding principle for compact outdoor furniture in 2026: every piece should serve at least two purposes or collapse when not in use.
- Fold-flat bistro sets: Quality 2-person fold-flat table and chair sets (from brands like Fermob, Hartman, and several newer DTC brands) now offer nearly the same aesthetic appeal as fixed furniture, but can be wall-hung when not in use — reclaiming the entire floor area.
- Storage ottomans and benches: Dual-function pieces that provide seating and store cushions, garden tools, or outdoor toys are genuinely transformative in small spaces.
- Modular seating: L-shaped modular sectionals designed specifically for small patios allow reconfiguration from dining arrangement to lounging mode in minutes.
- Built-in bench seating: When budget allows, built-in benches along fence lines or deck perimeters maximize seating without consuming the precious central floor space.
Layout Tip: Leave at least 36 inches of clearance around dining tables for comfortable chair movement. In very tight spaces, a round table is almost always more efficient than a rectangular one — it seats the same number of people but eliminates sharp corners that create dead zones.
Greenery and Planting in Tight Quarters
Plants are the lifeblood of any backyard, but in compact spaces, selection and placement require more careful thought than simply choosing what looks appealing.
The 2026 approach to small-garden planting prioritizes three qualities: year-round interest, vertical growth habit, and multi-season performance.
- Columnar trees and shrubs: Varieties like Sky Pencil holly, columnar apple trees, or Italian cypress grow tall and narrow, providing privacy screening and vertical interest without spreading into valuable ground space.
- Raised beds: Elevated growing structures define zones, improve drainage, reduce maintenance, and make gardening physically accessible. Cedar raised beds sized 4-by-4 feet are the sweet spot for compact yards — large enough for meaningful harvests, small enough to avoid dominance.
- Container gardening: Strategic groupings of containers in varying heights create the impression of a lush garden without any permanent ground commitment. The key word is grouping — a single pot looks lonely; a cluster of five in graduated heights looks intentional.
- Fragrant plantings near seating: Herbs like rosemary, lavender, and mint planted near outdoor dining areas enhance the experience without adding visual clutter. They’re practical and sensory — two boxes checked simultaneously.
Lighting and Ambiance for Small Outdoor Spaces
Proper lighting is arguably the highest-leverage investment you can make in a compact backyard. A thoughtfully lit small space after dark can feel more expansive and luxurious than a poorly lit large one. In 2026, solar-powered and low-voltage LED lighting systems have become both highly affordable and aesthetically sophisticated.
Three lighting layers every compact backyard needs:
- Ambient Lighting: String lights (Edison-style or globe) hung overhead or along fence lines provide warm, diffuse light that makes the entire space feel cohesive and inviting. Solar string lights with dusk-to-dawn sensors require zero ongoing effort.
- Task Lighting: Focused light for dining or cooking areas — pendant lights over outdoor tables or recessed step lighting on deck stairs — ensures the space is actually usable after dark.
- Accent Lighting: Uplighting on a feature tree, pathway lighting, or spotlights on a vertical garden wall create visual depth and draw the eye, making the space feel larger than it is.
A quick note on color temperature: Outdoor spaces benefit from warm white lighting in the 2700K–3000K range. Cooler, bluer light (4000K and above) feels harsh and clinical in outdoor settings, undermining the relaxed atmosphere you’re working to create.
Real-World Transformations: Two Case Studies
Case Study 1: The 180-Square-Foot Brooklyn Patio
When Brooklyn resident James Kowalski tackled his 12-by-15-foot concrete patio in early 2025, his goals were simple: a place to eat dinner outside, some greenery, and privacy from his neighbors’ second-floor windows. His total budget was $2,800.
The solution: composite decking tiles (installed directly over existing concrete, no permits required), a compact fold-flat dining set, a 6-foot vertical planter wall of boxwood panels and trailing pothos along the back fence, and a 10-by-10-foot sail shade. String lights completed the transformation. Total spend: $2,650.
“I spent more time in that patio in the first summer than I had in the entire five years before,” James said in a 2025 Apartment Therapy feature. “The shade sail was the game-changer. It made the whole thing feel like a room.”
Case Study 2: The Narrow Side-Yard Conversion in Austin
Sarah and Milo Patel had a 10-by-40-foot side yard in Austin that served as nothing more than a storage zone for forgotten garden equipment. In spring 2026, they transformed it into a linear outdoor living corridor for approximately $4,200.
The design divided the 400-square-foot strip into three zones using changes in flooring: crushed granite at the entry for the utility zone (storage bench, bike hook), then a transition to porcelain pavers for a 2-person coffee zone, and finally a raised cedar planting bed and hammock station at the far end beneath a mature oak.
The narrow width was addressed through a continuous low boxwood hedge along one side and a cedar plank privacy screen on the other, creating a corridor feel that made the length feel intentional rather than awkward. The result is a multi-functional outdoor living space that adds an estimated $18,000 to their property value according to their real estate agent’s assessment.
Budget Comparison: What Homeowners Are Spending in 2026
Based on aggregated data from Houzz, HomeAdvisor, and the ASLA 2025-2026 Consumer Landscaping Survey, here’s how compact backyard renovation budgets break down by transformation type:
Average Renovation Spend by Project Type (2026)
Source: Houzz Renovation Trends 2025–2026 | ASLA Consumer Survey 2026
Transformation Options at a Glance
| Transformation Type | Avg. Cost (2026) | DIY Friendly? | Best For | ROI Estimate |
|---|---|---|---|---|
| Patio Tile Refresh | $800–$2,000 | Yes | Renters, first-timers | 60–80% |
| Vertical Garden Wall | $300–$1,500 | Yes | Privacy + greenery | 70–90% |
| Pergola Installation | $2,500–$9,000 | Moderate | Shade, defined space | 50–70% |
| Raised Bed Garden | $200–$800 | Yes | Edible gardens, rentals | 75–100% |
| Full Outdoor Room | $12,000–$25,000 | No | Long-term homeowners | 65–85% |
Frequently Asked Questions
How small is too small for a meaningful backyard transformation?
Honestly, there’s no such thing as too small — only poorly planned. Spaces as compact as 80 square feet (roughly 8 by 10 feet) can be meaningfully transformed with a vertical garden wall, a single fold-flat seat, strategic lighting, and a water feature. The key mindset shift is to stop comparing your space to larger yards and start designing for your specific lifestyle needs. Even a narrow balcony-adjacent patio can become a functional outdoor retreat with intentional planning and multi-purpose furniture choices.
Do I need a permit for most small backyard transformations?
In most U.S. jurisdictions in 2026, permits are not required for surface-level changes like replacing or installing patio pavers, adding container gardens, erecting freestanding pergolas under a certain height (typically under 10 feet and not attached to the house), or installing raised beds. However, any project involving electrical work, permanent structures attached to your home, drainage alterations, or structures exceeding local height limits will typically require permits. Always check with your local municipality before beginning work — permit requirements vary significantly by city and county, and they’ve been in flux as more municipalities updated codes between 2024 and 2026.
What’s the single best investment for a small backyard on a tight budget?
If you have under $500, invest it in lighting and greenery — in that order. Solar string lights ($40–$80) and a curated grouping of five to seven container plants in varying heights ($150–$250 for plants and pots) will transform the look and feel of your space more dramatically than any structural investment at that price point. After that, a sail shade or a wall-mounted privacy screen offers the next best return. These two additions address the most common complaints about small backyards: lack of atmosphere and lack of privacy.
Your Backyard Blueprint: Next Steps
Small backyards aren’t shrinking — and in 2026, with urban density continuing to increase globally, the skills to design compact outdoor spaces have never been more valuable. The good news is that the tools, materials, and inspiration available to homeowners today make high-impact transformation more achievable than ever before.
Here’s your action-oriented roadmap to get started today:
- Measure and photograph this week. Spend 30 minutes documenting your exact dimensions, sun patterns, existing infrastructure, and privacy pain points. Take photos from every corner. This becomes your design brief.
- Define your one non-negotiable function. Do you need to eat outside? Grow food? Have a quiet reading space? Pick the single most important use case and build your zone plan around it before adding secondary features.
- Set a tiered budget. Decide on a Phase 1 budget (the essentials that deliver immediate impact), and a Phase 2 budget (enhancements for six to twelve months later). This prevents overspending and keeps momentum going over time.
- Start vertical. Whatever else you do, add one vertical element first — a trellis, a wall planter, a pergola kit. This single move will deliver the greatest perceptual transformation per dollar spent.
- Light it before you finish it. Even if your transformation is only half-complete, hang string lights. Experiencing your space after dark in a new way will fuel the motivation to complete the project.
As urban outdoor design continues to evolve rapidly — with smart irrigation, modular micro-gardens, and climate-adaptive planting becoming mainstream by 2027 — the homeowners who invest now in learning to think creatively about compact spaces will be ahead of the curve in both lifestyle quality and property value.
Your small backyard is not a problem waiting to be solved — it’s a canvas waiting for your vision. What’s the one change you could make this weekend that would transform how you feel about your outdoor space?
Article reviewed by Gary Kowalski, Structural Demolition & Load-Bearing Analysis Expert, on July 15, 2026