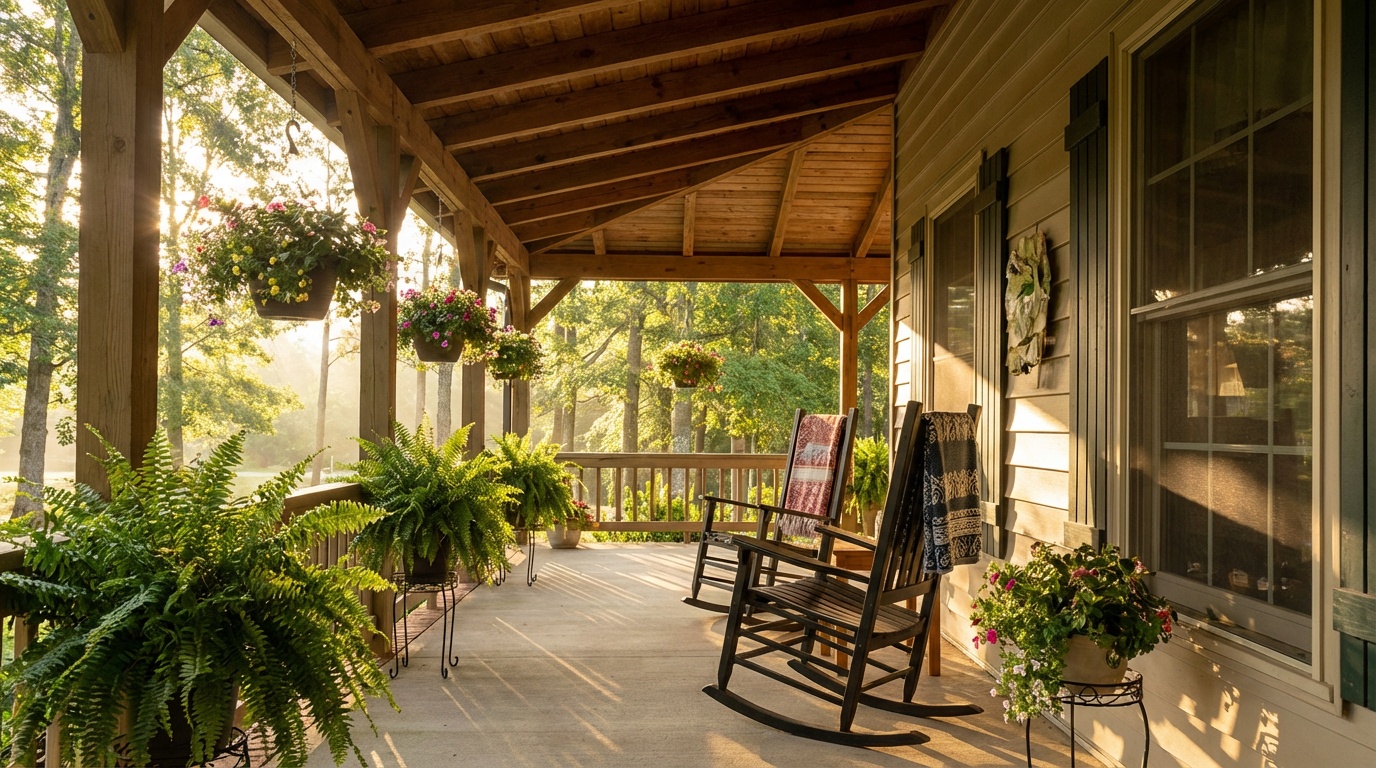
How Much Does It Cost to Add a Covered Porch to an Existing Home?
Reading time: 12 minutes
You’ve been dreaming about it for months — maybe years. That perfect covered porch where morning coffee tastes better, summer storms become entertainment, and evenings stretch long and lazy into the night. But the question that stops most homeowners dead in their tracks is the same one you’re probably wrestling with right now: how much is this actually going to cost me?
Here’s the straight talk: adding a covered porch to an existing home in 2026 is a significant investment — but it’s also one of the smartest ones you can make. Done right, it doesn’t just add livable square footage; it adds measurable home value, curb appeal, and genuine quality of life. Let’s break this down with precision, so you can stop guessing and start planning.
Table of Contents
- Average Costs in 2026: The Real Numbers
- Key Factors That Drive Your Final Price
- Covered Porch Types and Their Price Ranges
- Real-World Examples: Three Homeowner Stories
- Return on Investment: Does It Pay Off?
- DIY vs. Professional Installation
- Visual Cost Comparison
- Permits, Regulations, and Hidden Fees
- Frequently Asked Questions
- Your Covered Porch Action Plan
Average Costs in 2026: The Real Numbers
Let’s get right to it. According to aggregated contractor data and home improvement surveys compiled in early 2026, homeowners across the United States are spending an average of $22,000 to $67,000 to add a covered porch to an existing home. That’s a wide range — and for good reason. A modest 10×12 attached covered stoop in a rural Midwestern town bears almost no resemblance in cost to a 20×30 wraparound porch with composite decking in coastal New England.
Here’s a quick orientation by project scale:
- Small covered porch (100–150 sq ft): $12,000 – $28,000
- Medium covered porch (200–300 sq ft): $28,000 – $52,000
- Large covered porch (400+ sq ft): $52,000 – $100,000+
On a per-square-foot basis, most contractors in 2026 are quoting $110 to $250 per square foot for a fully constructed covered porch attached to an existing structure. The labor-to-materials split typically runs about 40% materials and 60% labor — though this shifts toward more labor-intensive ratios in high-cost urban markets like Seattle, San Francisco, and Boston.
Pro Tip: Always request quotes in a per-square-foot breakdown. It’s the fastest way to compare contractors apples-to-apples and spot any outliers in pricing.
Key Factors That Drive Your Final Price
Understanding why costs vary so dramatically is essential before you reach out to a single contractor. Think of your covered porch price as a formula with multiple variables — change one, and the entire equation shifts.
Size and Footprint
This is the most obvious lever. Every additional square foot adds cost — not just in materials but in foundation requirements, roofing surface area, and labor hours. A 10×10 porch and a 20×20 porch aren’t twice the cost; the larger one often runs 3–4x more because structural complexity scales nonlinearly. Corners, posts, and roof transitions all add up.
Roofing Structure and Style
The “covered” part of a covered porch is often the most expensive component. Your options range from a simple shed roof (lowest cost) to a gabled roof, hip roof, or even a full pergola-style structure with roofing panels. Here’s how roofing style affects your budget:
- Shed roof (lean-to style): Adds $4,000 – $10,000 to the project
- Gable roof (peaked, matching home’s roofline): Adds $10,000 – $22,000
- Hip roof (four-sided slope): Adds $14,000 – $28,000
- Pergola with polycarbonate panels: Adds $6,000 – $18,000
If you want the roof to seamlessly integrate with your existing home’s architecture — tying into the existing roofline rather than butting against it — expect a structural engineer consultation fee of $500 to $1,500 and additional framing complexity that raises labor costs by 15–25%.
Foundation and Flooring
An existing home means an existing foundation — but your new porch needs its own support system. Options include concrete footings (most common), pier-and-beam systems, or a full concrete slab. In 2026, concrete costs have stabilized after the volatility of 2023–2024, averaging $6 to $10 per square foot for a poured slab. Exotic flooring — stamped concrete, natural stone, or premium composite decking — can push this figure to $18–$30 per square foot for materials alone.
Materials: Wood, Composite, or Aluminum?
Your structural and finish materials choice dramatically impacts both cost and long-term maintenance. Pressure-treated lumber remains the most cost-effective structural choice, while cedar and redwood offer premium aesthetics. Composite decking (brands like Trex and TimberTech) has surged in popularity since 2024 because of its low-maintenance profile, despite higher upfront costs.
Geographic Location
Labor rates vary enormously by region. A 250 sq ft covered porch that costs $38,000 in Nashville might run $61,000 in the San Francisco Bay Area and $29,000 in rural Mississippi. Urban markets also tend to have stricter permitting requirements, which add both time and cost to the project.
Covered Porch Types and Their Price Ranges
Not all covered porches are created equal. Understanding the different configurations helps you align your vision with your budget from the start.
Front Attached Covered Porch
The classic American front porch. These are attached directly to the home’s façade and typically share or tie into the existing roofline. They offer the highest curb appeal return and are the most commonly built type. Expect to pay $18,000 – $55,000 depending on size and finish level.
Rear Covered Patio/Porch
Backyard covered porches are increasingly popular as outdoor living spaces expand. They often include ceiling fans, outdoor lighting, and screened options. Because they’re less visible from the street, homeowners sometimes allocate more budget to interior comfort features. Range: $22,000 – $70,000.
Wraparound Porch
The premium option. A wraparound porch extends along two or more sides of the home, creating a dramatic architectural statement. These projects are complex — they require careful integration with windows, doors, and the home’s structural elements. Budget $45,000 – $120,000+ for a true wraparound.
Screened-In Covered Porch
Adding screening to a covered porch structure increases the project cost by $3,000 – $8,000 but dramatically extends usability in regions with heavy mosquito activity. In the Southeast and Gulf Coast states, screened-in porches are often considered a baseline expectation rather than a luxury upgrade.
Real-World Examples: Three Homeowner Stories
Numbers in isolation can feel abstract. Let’s put them in context with three real-world-style scenarios that represent the range of covered porch projects homeowners are executing in 2026.
Case Study 1: The Budget-Conscious Approach — The Garcias in Tulsa, Oklahoma
Marcus and Elena Garcia purchased a 1970s ranch-style home in 2023 and prioritized a covered front porch to improve curb appeal before refinancing. Working with a local contractor, they built a 12×16 (192 sq ft) covered porch with pressure-treated lumber, a shed-style roof, and painted concrete flooring. The final cost came to $21,400, completed in spring 2025. The project increased their home’s appraised value by approximately $14,000 — a solid 65-cent return on every dollar spent. Their key savings strategy: choosing a shed roof over a matching gabled roof saved them nearly $9,000 in structural complexity.
Case Study 2: The Mid-Range Build — The Thorntons in Charlotte, North Carolina
Jennifer and David Thornton wanted a rear covered porch that could function as a true outdoor living room. Their 20×18 (360 sq ft) project featured composite decking (TimberTech Azek), a gabled roof with integrated ceiling fans and recessed lighting, and a ceiling-mounted outdoor heater for year-round use. The project cost $54,200 total, completed in late 2025. They prioritized the project not primarily for resale value but for lifestyle quality — and report using the space nearly 200 days per year. Their biggest unexpected cost: electrical work to add outdoor-rated circuits came in at $3,800, well above their $1,500 estimate.
Case Study 3: The Premium Wraparound — The Hendersons in Asheville, North Carolina
Robert Henderson and his partner rebuilt their 1890s Victorian home in 2024–2025, including a historically accurate wraparound porch across the front and one full side of the property — approximately 520 square feet. Using old-growth fir for structural elements, custom turned posts, and a complex hip-and-gable roof system, the project came to $112,000. The home was subsequently appraised at $280,000 above comparable properties without wraparound porches in the Asheville historic district. This represents a highly location-specific ROI scenario — the premium Asheville real estate market rewarded the investment handsomely.
Return on Investment: Does It Pay Off?
One of the most frequently asked questions about any home improvement project is whether it pencils out financially. For covered porches in 2026, the answer is nuanced but generally encouraging.
According to the National Association of Realtors’ 2025 Remodeling Impact Report (published in late 2025), covered porches recover an average of 55–75% of their cost at resale, with higher recovery rates in regions where outdoor living is culturally and climatically emphasized — the South, Southeast, and Pacific Northwest.
However, focusing purely on resale ROI misses the bigger picture. A covered porch adds what real estate professionals call lifestyle value — the quality-of-life benefit that’s difficult to quantify but very real. Families with covered porches report spending significantly more time outdoors, which has documented mental and physical health benefits.
From a pure market perspective, homes with covered porches in 2026 are spending an average of 12 fewer days on market compared to comparable homes without them, according to Zillow’s 2025 Annual Home Features Report. In competitive markets, that speed advantage translates directly to stronger negotiating positions and more competitive offers.
DIY vs. Professional Installation
Can you build a covered porch yourself? Technically, yes — if you have substantial construction experience. But the “covered” element introduces structural engineering requirements that most DIYers underestimate.
Here’s where DIY can genuinely save money:
- Demolition and site preparation: Save $800 – $2,500
- Painting and finishing work: Save $1,200 – $3,000
- Installing ceiling fans and light fixtures: Save $400 – $900
- Landscaping around the new porch: Save $500 – $2,000
Here’s where DIY is genuinely risky:
- Roof framing and structural connections — improper connections to existing structures cause water infiltration and structural failure
- Foundation work — undersized footings are the #1 cause of porch settlement and cracking
- Permit-required inspections — many jurisdictions require licensed contractors for permitted work
A practical middle path: hire a licensed general contractor for the structural and roofing work, then handle finish work yourself. This hybrid approach can save 15–25% of total project cost without compromising structural integrity.
Visual Cost Comparison: Covered Porch Types
Here’s a simple visualization of average project costs by porch type, based on 2026 national averages for a medium-sized (250 sq ft) covered porch:
*Based on national average pricing for 250 sq ft covered porch in 2026. Regional costs vary significantly.
Permits, Regulations, and Hidden Fees
Here’s where many homeowners get caught off guard. A covered porch is not a permit-free project in virtually any U.S. jurisdiction. Because it involves structural modification of an existing home — including roof penetrations, foundation work, and potentially electrical — building permits are almost universally required.
In 2026, permit fees for porch additions typically run $500 – $2,500 depending on the municipality and project value. Some jurisdictions calculate permit fees as a percentage of the total project value (commonly 1–2%). A $50,000 project in a jurisdiction using this model would generate a $500–$1,000 permit fee.
Beyond the permit itself, watch for these commonly overlooked costs:
- Structural engineering review: $600 – $1,800 (required when tying into existing roofline)
- HOA approval process: $0 – $500 in fees, plus potential design revision costs
- Electrical permit (separate from building permit): $150 – $400
- Soil testing for footings: $300 – $800 in areas with expansive soils
- Tree removal or root mitigation: $800 – $4,000 depending on scope
- Utility line marking and relocation: $0 for marking, $1,500 – $6,000 for relocation
A word on skipping permits: don’t. Unpermitted additions are increasingly flagged during home sales — buyers’ agents in 2026 routinely request permit histories, and title companies are sharper about unpermitted additions than ever. Beyond the legal risk, unpermitted structures can void homeowner’s insurance coverage for porch-related incidents.
Comparative Cost Table: Materials and Their Impact
| Material Type | Cost Per Sq Ft | Lifespan | Maintenance Level | Best For |
|---|---|---|---|---|
| Pressure-Treated Lumber | $8 – $14 | 15–25 years | High (annual sealing) | Budget-focused builds |
| Cedar / Redwood | $16 – $28 | 20–35 years | Medium (every 2–3 yrs) | Aesthetic-priority builds |
| Composite Decking | $20 – $38 | 25–50 years | Low (occasional cleaning) | Low-maintenance priority |
| Aluminum / PVC | $22 – $40 | 30–50 years | Very Low | Coastal/humid climates |
| Natural Stone / Concrete | $18 – $45 | 50+ years | Very Low | Premium, permanent builds |
Smart Cost-Saving Strategies That Don’t Compromise Quality
Stretching your budget doesn’t mean cutting corners — it means making smarter decisions at the right decision points. Here are the highest-leverage places to optimize your covered porch investment:
Choose Your Roof Style Strategically
As noted earlier, the roof structure is often the project’s largest single cost driver. A shed roof that slopes away from the house is significantly less complex than a matching gabled roof. If your primary goal is shade and weather protection rather than architectural integration, a shed roof delivers 90% of the functional benefit at 40–50% of the roofing cost. For homes where curb appeal matters more, budget for the gable — but go in knowing exactly what premium you’re paying.
Phase Your Amenity Upgrades
Build the structural shell now; add premium features later. A covered porch with basic pressure-treated framing, concrete flooring, and a shed roof can be completed for $15,000–$22,000 and then upgraded over subsequent years with composite decking overlays, ceiling fans, lighting, outdoor heaters, and screening. This phased approach lets you spread cost over time while living in the space and learning what you actually use.
Get Competitive Bids — But Understand What You’re Comparing
In 2026, the labor market for skilled tradespeople remains tight. Getting three bids is standard advice, but getting useful bids means ensuring each contractor is pricing identical scopes of work. Ask every contractor to provide a line-item breakdown: foundation, framing, roofing, electrical rough-in, finish carpentry, and painting are the core categories. A bid that’s $8,000 lower might simply exclude electrical work you’re assuming is included.
Buy Materials Directly When Possible
Many contractors mark up materials by 15–30%. If your contractor is agreeable, you can purchase certain materials directly — particularly finish materials like decking boards, ceiling tongue-and-groove, or light fixtures — and provide them to the contractor for installation. This requires coordination and risk management (you’re responsible if you order the wrong quantity), but it can save $2,000–$6,000 on a mid-range project.
Frequently Asked Questions
How long does it take to build a covered porch on an existing home?
For a standard attached covered porch of 150–300 square feet, expect a timeline of 3 to 8 weeks from permit approval to project completion. The permit approval process itself can add 2–6 weeks before construction begins, depending on your municipality’s workload. Complex projects with custom roofing integration, extensive electrical work, or custom millwork can extend to 10–14 weeks. Plan your project initiation for late winter or early spring if you want the porch ready for summer — starting in April often means a July completion given permit timelines in busy markets.
Will adding a covered porch increase my property taxes?
Almost certainly yes, though the amount varies significantly by jurisdiction. A covered porch is a permanent structural addition that increases your home’s assessed value, which is the basis for property tax calculations. Most homeowners see property tax increases of $200 – $800 annually following a covered porch addition, though this depends heavily on your local mill rate and how aggressively your jurisdiction reassesses after permitted improvements. Contact your local assessor’s office before breaking ground — some jurisdictions offer delayed reassessment periods for owner-occupied primary residences.
Can I finance a covered porch addition, and what are my options in 2026?
Yes, and you have several solid options in 2026’s financial environment. A Home Equity Line of Credit (HELOC) remains the most popular choice for homeowners with sufficient equity, offering flexible draw schedules that match construction milestones. With home values elevated across most markets through 2025, many homeowners have substantial equity to draw from. Current HELOC rates in early 2026 average around 7.8–9.2% variable. Alternatively, a personal home improvement loan (unsecured) works well for smaller projects under $25,000 and avoids using your home as collateral. Some contractors also offer manufacturer-backed financing programs for projects using specific composite decking or aluminum porch system products — these can offer promotional 0% interest periods of 12–24 months for qualified buyers.
Your Covered Porch Action Plan: From Budget to Blueprint
You’ve absorbed a lot of information — now let’s convert it into a clear, sequenced plan of action. The homeowners who end up happiest with their porch projects aren’t necessarily those who spent the most; they’re the ones who planned the most deliberately.
- Step 1 — Define Your Priority: Before talking to a single contractor, get clear on your primary goal. Is this about resale value, lifestyle enhancement, curb appeal, or all three? Your answer shapes every decision that follows, from roof style to material selection.
- Step 2 — Establish a Realistic Budget Range: Using the data in this article, set a floor and ceiling for your project. Include a 15% contingency buffer — in 2026’s construction environment, surprises happen to even the best-planned projects.
- Step 3 — Research Local Permit Requirements: Visit or call your local building department before engaging contractors. Ask specifically: what triggers a permit, what inspections are required, and what your local review timeline looks like.
- Step 4 — Get Three Detailed, Line-Item Bids: Request itemized proposals from at least three licensed, insured contractors. Verify licenses through your state contractor board — in 2026, this takes about 90 seconds online.
- Step 5 — Review HOA Requirements If Applicable: If your home is governed by an HOA, submit conceptual plans for approval before finalizing contractor agreements. HOA revision requirements late in the process are a common and costly source of project delays.
As outdoor living continues its cultural acceleration — a trend that accelerated sharply post-2020 and shows no signs of reversing — covered porches are evolving from nice-to-have additions into genuine lifestyle infrastructure. The best time to start planning yours is right now, while you can take advantage of off-season contractor availability and before the spring 2026 construction rush pushes both pricing and timelines upward.
Here’s the question to sit with: Ten years from now, will you look back and wish you’d built that covered porch sooner — or will you be sitting on it, coffee in hand, wondering why you ever hesitated?
Article reviewed by Gary Kowalski, Structural Demolition & Load-Bearing Analysis Expert, on May 4, 2026