Building a Screened-in Porch: Essential Guide to Permits and Building Codes
Reading time: 14 minutes
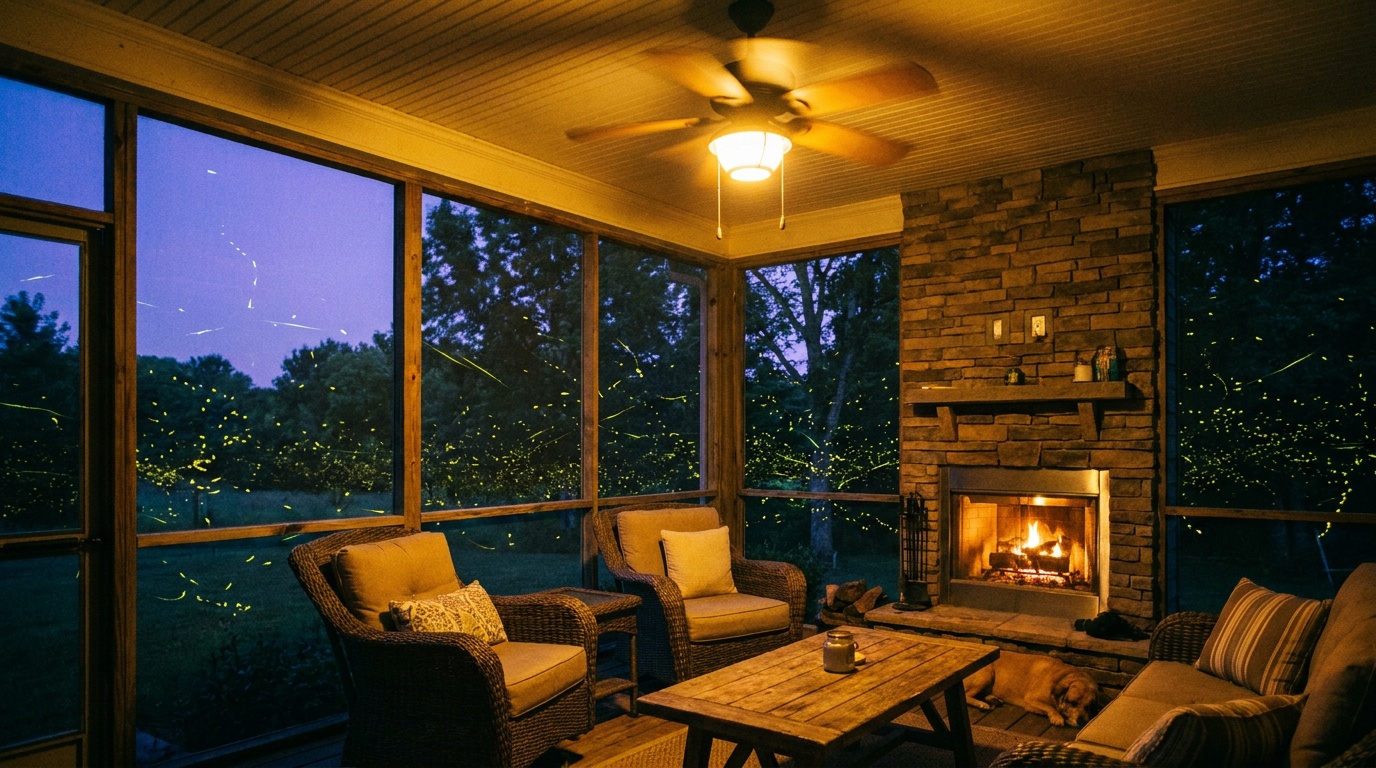
Picture this: It’s a warm July evening in 2026, and you’re finally sitting on your dream screened-in porch — ceiling fan humming, fireflies flickering in the yard, zero mosquitoes in sight. Sounds perfect, right? But here’s the reality check most homeowners discover too late: that serene porch could become a legal and financial headache if you skipped the permit process. Worse, unpermitted additions are now flagged more aggressively than ever in 2026, thanks to updated municipal inspection software and stricter real estate disclosure laws rolled out across 34 states in 2025.
Navigating permits and building codes for a screened-in porch doesn’t have to feel like decoding a government manual. With the right roadmap, you can transform this complexity into a smooth, compliant, and ultimately rewarding home improvement project. Let’s break it all down — practically, precisely, and without the jargon overload.
Table of Contents
- Why Permits Actually Matter in 2026
- Do You Actually Need a Permit?
- Types of Permits You May Need
- Understanding Building Codes for Screened Porches
- The Permit Application Process: Step-by-Step
- Cost and Timeline: What to Realistically Expect
- Common Challenges and How to Overcome Them
- Real Homeowner Scenarios
- Permit Approval Rates by Project Type
- Permit Requirements Comparison Table
- Frequently Asked Questions
- Your Porch, Your Rules: A Final Checklist
Why Permits Actually Matter in 2026
Many homeowners still operate under the assumption that “it’s just a porch” — a sentiment that has cost thousands of homeowners real money in 2025 and 2026. According to the National Association of Home Builders (NAHB), approximately 23% of residential additions initiated in 2025 were built without proper permits, and of those, nearly 61% encountered complications during home sale inspections or refinancing reviews.
Here’s the straight talk: permits are not just bureaucratic formalities. They protect you in three critical ways:
- Structural Safety: Code inspections catch engineering errors that could result in roof collapse, floor failure, or inadequate load-bearing supports.
- Insurance Coverage: Most homeowners’ insurance policies in 2026 explicitly exclude damage to unpermitted structures. If your screened porch collapses in a windstorm and it was built without a permit, you may be on your own.
- Resale Value: Real estate attorneys confirm that unpermitted additions trigger mandatory disclosures in 46 states as of 2026, often reducing sale prices or stalling closings entirely.
Pro Tip: Before you pour a single concrete footing, contact your local building department and ask for a pre-application consultation. Most municipalities now offer these free of charge, and they can save you weeks of back-and-forth later.
Do You Actually Need a Permit?
This is the first real decision point in your project, and the answer is almost always yes — but the nuances matter enormously.
Factors That Determine Permit Requirements
Whether a permit is required for your screened-in porch typically depends on these key variables:
- Size of the structure: Most jurisdictions require permits for any addition exceeding 120–200 square feet. Some states, like Texas and Florida, set this threshold at 100 square feet as of 2025 code updates.
- Attachment to the main structure: An attached screened porch almost universally requires a permit. A freestanding screened gazebo may fall under different rules.
- Foundation type: Poured concrete footings or permanent foundations trigger structural permits. Freestanding structures on gravel pads may be exempt in some jurisdictions.
- Electrical components: Adding ceiling fans, lighting, or outlets requires an electrical sub-permit in virtually every U.S. jurisdiction.
- HOA requirements: Even if your municipality doesn’t require a permit for a small structure, your Homeowners Association may have its own approval process — and ignoring it can result in fines or mandatory demolition.
The “Substantial Improvement” Rule
One concept that trips up many homeowners is the Substantial Improvement Rule, which applies particularly in FEMA flood zones. If you live in a designated flood zone (Zone A or Zone AE), any improvement — including a screened porch — that exceeds 50% of the structure’s pre-improvement market value requires full compliance with current floodplain regulations. As of 2026, approximately 8.7 million single-family homes in the U.S. fall within FEMA-designated special flood hazard areas, according to FEMA’s 2025 National Flood Insurance Program update. If you’re in one of these zones, budget extra time for floodplain administrator review.
Types of Permits You May Need
Screened-in porch projects often require more than just one permit. Here’s a clear breakdown of the permit categories that may apply to your build:
- Building Permit: The primary permit covering structural work — framing, foundation, roofing, and the screened wall systems.
- Electrical Permit: Required for any wiring, outlets, switches, lighting fixtures, or ceiling fans. Must be pulled separately in most states.
- Mechanical Permit: If you’re incorporating a heating element, ceiling fan with built-in heater, or mini-split HVAC unit, this permit covers mechanical systems.
- Zoning/Land Use Permit: Verifies that your proposed structure complies with local zoning rules — setback requirements, lot coverage maximums, and height limits.
- HOA Architectural Review: Not a governmental permit, but functionally equivalent. Submit plans to your HOA architectural committee before breaking ground.
Quick Scenario: You’re in suburban Atlanta, building a 300-square-foot screened porch with a ceiling fan and two exterior wall sconces. You’ll need: a building permit, an electrical permit, and a zoning clearance — three separate applications, potentially three separate fees, and inspections at different project stages. Plan for this from day one.
Understanding Building Codes for Screened Porches
Building codes for screened-in porches are governed primarily by the International Residential Code (IRC), which most U.S. states have adopted with local amendments. The 2024 IRC, which became the adopted standard in 29 states by early 2026, introduced several updates directly relevant to screened porch construction.
Structural Requirements
Your screened porch must meet specific structural standards regardless of its size:
- Live Load Requirements: Floors must support a minimum live load of 40 pounds per square foot (psf) for residential porches under the 2024 IRC. Roofs in snow-load regions must meet local ground snow load requirements — which in 2026 are being revised upward in northern states due to updated climate modeling.
- Footing Depth: Concrete footings must extend below the frost line for your region. In Minneapolis, that’s 42 inches. In Atlanta, it may only be 12 inches. Frost line maps were updated by NOAA in 2025, so verify current requirements with your local building department.
- Post and Beam Sizing: Structural posts must be sized for the spans they carry. A common error is using 4×4 posts where 6×6 is required — this is the kind of issue a permit inspection catches before it becomes a safety hazard.
- Ledger Board Connections: Where the porch roof attaches to your home, the ledger board connection must be engineered to prevent water intrusion and structural separation. Flashing details here are critical and heavily inspected.
Screening and Framing Code Specifics
The screening itself — the defining feature of your porch — also has code implications:
- Screen Frame Spacing: Screen framing must be spaced to prevent openings larger than 4 inches in any guardrail section adjacent to drop-offs greater than 30 inches, per IRC Section R312.
- Guardrail Height: Any porch floor more than 30 inches above grade requires guardrails of at least 36 inches in height (42 inches for commercial applications).
- Door Hardware: Screened porch door latches must be self-closing and self-latching if located adjacent to a pool or spa, per most state amendments to the IRC pool barrier code.
- Wind Load Design: In coastal areas and tornado-prone regions, screen frame systems must meet wind resistance specifications. In Florida, for example, the Florida Building Code (7th Edition, adopted 2024) requires screened enclosures to withstand design wind speeds up to 130 mph in many coastal counties.
The Permit Application Process: Step-by-Step
Ready to navigate the process? Here’s a practical roadmap that works across most U.S. jurisdictions in 2026:
- Pre-Application Research: Visit your municipal building department’s website or portal. As of 2026, approximately 72% of U.S. municipalities with populations over 50,000 offer online permit applications — a significant improvement from 58% in 2023.
- Prepare Your Site Plan: A site plan shows your property boundaries, the location of your home, existing structures, and the proposed porch footprint. It must show setback distances to property lines. You can often create this yourself using free tools, but in complex situations, a surveyor or draftsperson may be worth the investment.
- Prepare Construction Drawings: These are floor plans, elevations, and structural details. For most screened porches, you don’t need a licensed architect unless the design is complex. However, some jurisdictions require a licensed designer for any addition over a certain square footage (often 1,000 sq ft).
- Submit Your Application: Online or in-person, submit your application with all required drawings, completed forms, and the permit fee payment. Include your contractor’s license number if you’re using a contractor.
- Plan Review Period: Expect 5–21 business days for plan review in most jurisdictions, though complex projects or busy seasons can extend this. In 2025, many cities introduced AI-assisted plan review tools that significantly reduced review times for straightforward residential projects.
- Permit Issuance and Posting: Once approved, post your permit placard at the job site — this is a legal requirement in most jurisdictions and signals to neighbors and inspectors that your work is above board.
- Schedule Inspections: Inspections typically occur at foundation/footing stage, framing rough-in, electrical rough-in, and final completion. Schedule each via your municipal portal.
- Final Inspection and Certificate of Occupancy: The final inspection, once passed, results in a Certificate of Occupancy or Completion — your golden ticket confirming the project is legal and compliant.
Cost and Timeline: What to Realistically Expect
One of the most common frustrations homeowners express is being blindsided by permit costs and delays. Here’s an honest breakdown based on 2026 data:
Permit Costs: Building permit fees are calculated differently by jurisdiction — some charge a flat fee, others use a valuation-based formula (typically 0.5% to 2% of project value). For a $25,000 screened porch project, expect permit fees ranging from $150 to $600. Add $75–$200 for electrical sub-permits. Total permit costs for a typical screened porch project in 2026 average $250–$800.
Timeline: A straightforward screened porch permit should be issued within 2–4 weeks in most jurisdictions. Factor in plan preparation time (1–2 weeks), inspection scheduling windows (1–5 days typically), and final inspection (schedule as soon as construction is complete). Total permit process timeline from start to Certificate of Completion: 6–12 weeks, running concurrently with construction.
Important note: Don’t start construction before your permit is issued unless your jurisdiction explicitly allows early foundation work under a “foundation only” permit. Starting without a permit — even if your application is pending — is a violation that can result in stop-work orders and mandatory demolition of non-inspected work.
Common Challenges and How to Overcome Them
Challenge 1: Setback Violations
The most common reason permit applications are rejected is setback violations — the proposed structure is too close to a property line, easement, or another structure. Setback requirements vary dramatically: in dense suburban neighborhoods, side-yard setbacks can be as tight as 5 feet, while rural properties may have more flexibility.
Solution: Before designing your porch, request a zoning compliance letter from your local planning department, or look up your property’s zoning designation in your municipality’s GIS system. Many cities now have interactive zoning maps available online. Design your porch to comfortably clear all setbacks by at least 2 additional feet as a buffer against survey measurement errors.
Challenge 2: HOA Conflicts
In 2026, approximately 30% of U.S. homeowners live in HOA-governed communities, according to the Community Associations Institute. HOAs often have architectural restrictions that go beyond municipal codes — specific color requirements, material specifications, or outright prohibitions on certain porch styles.
Solution: Submit to your HOA architectural review committee before submitting your municipal permit application. HOA review can take 30–60 days, and getting municipal approval first only to be denied by your HOA is a costly sequence. Handle them in parallel or HOA-first.
Challenge 3: Contractor License and Insurance Issues
Many permit applications in 2026 require the listed contractor to hold a valid state contractor’s license and proof of general liability insurance. Unlicensed contractors cannot legally pull permits in most states, meaning the permit would need to be in the homeowner’s name — which creates personal liability if something goes wrong.
Solution: Before hiring any contractor, verify their license status on your state’s contractor licensing board website and request a current Certificate of Insurance naming you as additionally insured. If you’re acting as your own general contractor (legal in most states for owner-occupied projects), be prepared to sign affidavits confirming this status.
Real Homeowner Scenarios
Scenario 1 — The Smooth Navigator: Sarah in Charlotte, NC
In early 2026, Sarah decided to add a 240-square-foot attached screened porch to her 1990s split-level home. She started with a pre-application meeting at the Mecklenburg County building department, learned about her specific setback requirements and the county’s new online permit portal, and hired a local designer to prepare permit drawings for $400. Her permit was issued in 11 business days. The inspector noted a ledger board flashing issue at the rough frame inspection — caught and corrected before it could cause water damage. Final inspection passed on the first visit. Total permit process: 8 weeks from application to Certificate of Completion. Her project added an estimated $18,000 in appraised value to her home.
Scenario 2 — The Costly Shortcut: Marcus in Tampa, FL
Marcus hired a handyman (not a licensed contractor) to build a 180-square-foot screened pool enclosure in 2024 without permits, hoping to save the $450 permit fee and avoid “the hassle.” In 2025, he attempted to refinance his home. The appraiser flagged the unpermitted enclosure, triggering a stop-work order even though the structure was already complete. Marcus was required to hire a licensed contractor to retroactively certify the structure, submit as-built drawings, pay permit fees (now including a double-fee penalty for unpermitted work, standard in Hillsborough County), and undergo full inspections including destructive examination of concealed framing. His retroactive permitting cost exceeded $3,200 — more than seven times what the original permit would have cost.
Permit Approval Rates by Project Type (2025 Data)
The following chart shows first-submission permit approval rates for common residential projects, based on NAHB 2025 survey data. Screened porches consistently perform well when homeowners prepare thoroughly.
First-Submission Permit Approval Rates (Residential, 2025)
Source: NAHB Residential Permit Survey, 2025. Rates reflect first-submission approvals without revision requests.
Permit Requirements Comparison: Common Porch Scenarios
| Porch Type | Building Permit | Electrical Permit | Zoning Review | Avg. Permit Cost (2026) |
|---|---|---|---|---|
| Attached Screened Porch (200+ sq ft) | ✅ Required | ✅ If wiring added | ✅ Required | $300–$700 |
| Freestanding Screened Gazebo (<120 sq ft) | ⚠️ Varies by jurisdiction | ✅ If wiring added | ⚠️ Often required | $0–$250 |
| Pool Screen Enclosure (Florida) | ✅ Required | ⚠️ If circuits added | ✅ Required | $400–$900 |
| Screen Conversion of Existing Deck | ✅ Usually required | ✅ If lighting added | ⚠️ May be exempt | $150–$450 |
| Screened Porch in FEMA Flood Zone | ✅ Required + Floodplain review | ✅ Required | ✅ Required | $500–$1,200 |
Frequently Asked Questions
Can I build a screened-in porch without a permit if my neighbor did the same thing without one?
Absolutely not — and this is one of the most dangerous misconceptions in home improvement. Your neighbor’s unpermitted work exists in a state of legal risk that simply hasn’t been triggered yet. Their project doesn’t grant you any legal protection, and in 2026, many municipalities have launched proactive compliance programs using aerial imagery and permit databases to identify exactly these situations. Building without a permit when one is required exposes you to fines, stop-work orders, mandatory demolition, and insurance voidance — none of which are offset by the fact that someone else took the same risk.
How do building codes differ between states, and does it really matter which state I live in?
It matters significantly. While most states have adopted versions of the International Residential Code (IRC), local amendments create meaningful differences. Florida’s hurricane-resistant construction requirements add substantial design specifications for screened enclosures that don’t apply in, say, Kansas. California’s seismic zone requirements affect foundation designs. Northern states add frost-depth requirements that don’t exist in the South. In 2025, 14 states adopted the 2024 IRC edition as their base code, while others still operate under 2021 or 2018 IRC versions with local amendments. Always verify which code edition your jurisdiction has adopted — don’t assume national standards apply uniformly.
What happens during a permit inspection, and how do I prepare for it?
A permit inspection is a formal review by a licensed municipal building inspector who verifies that your construction matches the approved permit drawings and complies with applicable codes. Inspectors typically check framing member sizes and spacing, ledger board connections and flashing, footing depth and dimensions (at the foundation stage), and electrical rough-in workmanship. To prepare: have your approved permit drawings on-site, ensure all work is visible (don’t close up walls before a rough framing inspection), and be present or have your contractor present to answer questions. Most jurisdictions allow you to request inspection via online portal with 24–48 hours’ notice. A failed inspection isn’t catastrophic — you’ll receive a correction notice and can reschedule after addressing the issues.
Your Porch, Your Rules: Build It Right the First Time
Here’s your practical implementation checklist — the exact sequence that separates homeowners who enjoy their screened porch worry-free from those who discover problems at the worst possible moment:
- ✅ Step 1 — Research Before You Dream: Look up your zoning designation and setback requirements before finalizing your porch design. Adjust your plans to comfortably meet all setbacks.
- ✅ Step 2 — HOA First: If you’re in an HOA community, submit your conceptual plans for architectural review before investing in detailed construction drawings.
- ✅ Step 3 — Pre-Application Meeting: Schedule a free pre-application meeting with your local building department. Bring a rough sketch and a list of questions. This single step can save weeks of revision cycles.
- ✅ Step 4 — Hire Licensed Professionals: Use a licensed contractor and, if needed, a licensed designer. Verify credentials before signing any contract.
- ✅ Step 5 — Apply Early: Submit your permit application at least 4–6 weeks before your desired construction start date. Don’t break ground until the permit is in hand.
- ✅ Step 6 — Pass All Inspections: Schedule and pass every required inspection — foundation, rough frame, electrical rough-in, and final. Keep all inspection records permanently in your home file.
- ✅ Step 7 — Get Your Certificate: Don’t consider the project complete until you have the Certificate of Completion or Occupancy in hand. This document is invaluable for insurance claims, refinancing, and future home sales.
As smart home technology and outdoor living trends continue to converge in 2026 and beyond — with screened porches increasingly incorporating integrated lighting systems, motorized screens, and outdoor entertainment infrastructure — the complexity of permit requirements will only grow. Homeowners who build the compliance habit now will be best positioned to expand and upgrade their outdoor spaces confidently in the years ahead.
So here’s the question worth sitting with as you plan your project: Is your screened porch going to be an asset that adds documented, appraised value to your home — or a liability waiting to surface at the most inconvenient time? The permit process isn’t the obstacle between you and your dream porch. It’s the foundation that makes the dream genuinely worth having.
Article reviewed by Gary Kowalski, Structural Demolition & Load-Bearing Analysis Expert, on May 4, 2026